The banquet hall
One room on the first floor, set the evening before your group arrives. It seats up to 100 at round tables and fewer in any other layout.
How the room is set
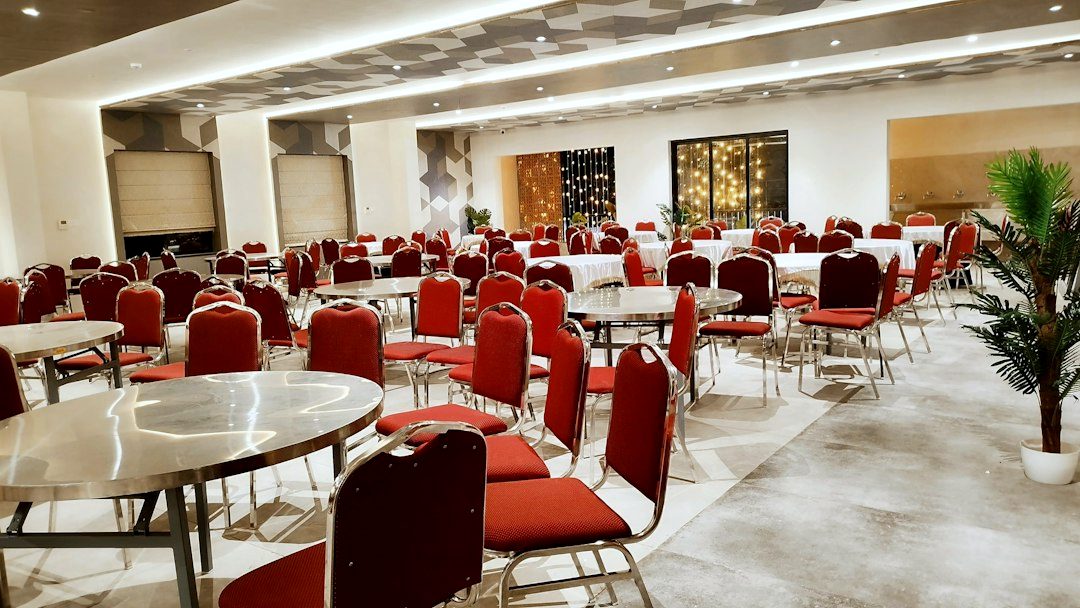
The hall is a long room with a lowered ceiling and light strips that run its whole length. The chairs are upholstered in red and the tables are round with steel tops. White cloths come out for dinner and go back in the morning.
Your coordinator walks the room with you the day before. You decide where the screen goes, which side the speaker faces and whether the head table sits at the end or in the middle.
What stands in the room
- Screen
- A ceiling projector and a screen four metres wide.
- Sound
- Two handheld and four lapel microphones, with speakers set for speech.
- Network
- A separate Wi-Fi network for your group, with its own password.
- Light
- Three presets: full for sessions, half for meals and low for the welcome drinks.
- Access
- Step-free from the lift. A coat rack stands at the door.
Seating by layout
The numbers are the most the room takes comfortably. Smaller groups get more space per person, not a smaller room.
| Layout | Seats | Used for |
|---|---|---|
| Round tables of ten | up to 100 | Dinner and plenary meals |
| Cabaret | up to 72 | Workshops where people use laptops |
| Theatre | up to 100 | Presentations without tables |
| Boardroom U | up to 36 | Negotiations and signing sessions |
| Standing | up to 100 | Welcome drinks and receptions |